An attached garage can create a complicated boundary between conditioned living areas and spaces that are not routinely cooled. The attic above the garage may connect with the main attic, sit below a bedroom, or meet the home along a tall shared wall.
Because every layout is different, attic insulation planning should begin by identifying which surfaces separate conditioned rooms from the garage and attic. For homeowners in Peoria, Arizona, this can help prevent isolated sections from being overlooked when the rest of the attic is evaluated.
Is the Garage Part of the Conditioned Space?
Most attached garages are outside the home’s conditioned thermal boundary. They may share a roofline with the house, but they are not usually cooled and maintained like interior rooms.
This distinction affects where insulation is most useful. When only the garage lies below the attic, the garage ceiling may not need to be treated in the same way as the ceiling above conditioned rooms. However, the layout changes when a bedroom, bonus room, or other living space is located above the garage.
Homeowners should first determine which ceilings, walls, and floor assemblies separate conditioned and unconditioned spaces. Following the actual boundary is more reliable than assuming the entire attic requires identical treatment.
Why Does the Shared Wall Matter?
The wall between an attached garage and the home is more than a visual divider. Depending on the design, it may extend into the attic or meet the roof framing at a location that is difficult to see.
If the main attic and garage attic communicate with one another, the upper section of the shared wall can become an important part of the boundary. Insulation across the attic floor may be continuous while the vertical transition at the garage remains incomplete or difficult to inspect.
The wall may also contain wiring, plumbing, framing changes, and other penetrations. These conditions should be identified before adding loose-fill material nearby. Attic insulation cannot correct every concern involving the shared wall, so the full assembly needs to be evaluated rather than covered without inspection.
What If a Room Is Located Above the Garage?
A finished room above an attached garage presents a different situation. Its floor may form part of the thermal boundary, while short walls, sloped ceilings, or adjacent attic spaces may surround other portions of the room.
The attic above the room is only one part of the equation. If the room has knee walls or slopes that meet unconditioned areas, focusing exclusively on the upper attic floor could overlook other sections of the enclosure.
Homeowners may notice that the room feels different from the rest of the house, but temperature variation alone does not confirm an insulation problem. Windows, duct placement, air leakage, sun exposure, and HVAC airflow may also influence comfort. An inspection can help separate these possible causes.
How Can Connected Attic Areas Create Confusion?
Some homes have a single attic extending across both the garage and the living area. Others have framing, fire-resistant construction, or structural features that divide the spaces. Additions and remodeling can make the layout even more complicated.
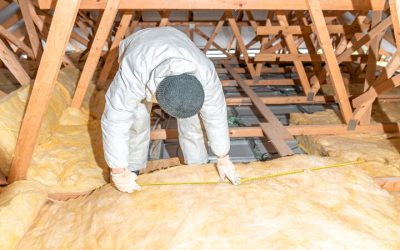
Loose-fill insulation may appear continuous from the attic entrance but become thin near the transition between the house and garage. Framing can block the view, while narrow areas near roof slopes may be difficult to reach.
Before installing additional material, the attic should be mapped according to the rooms below it. This helps distinguish the garage ceiling from ceilings above bedrooms, hallways, closets, or other conditioned areas.
Should Fiberglass or Cellulose Be Used?
Fiberglass attic insulation and cellulose are both available as loose-fill materials. Either may be used to create coverage around framing and other attic obstructions when the material is appropriate for the home.
Fiberglass is lightweight and may require a different finished depth to reach a project’s intended thermal resistance. Cellulose is denser and is commonly produced from treated recycled paper fibers. Its weight, settled depth, and the attic’s existing conditions should be considered before installation.
The decision should not be based only on the garage configuration. Existing materials, available space, moisture history, ventilation, manufacturer specifications, and the condition of the attic all influence the recommendation.
Homeowners researching cellulose attic insulation in Peoria should also consider how the selected material will connect with the home’s complete thermal boundary.
What Should Be Checked Before Adding Insulation?
New insulation should not conceal unresolved conditions near the garage or shared wall. Before installation, accessible areas should be examined for:
- Roof or plumbing leaks
- Damp or stained materials
- Unsafe or exposed electrical components
- Unsealed ceiling and wall penetrations
- Blocked ventilation paths
- Damaged or disconnected ductwork
- Gaps near the attic access
- Incomplete coverage around framing transitions
The shared wall should remain visible long enough to identify how it meets the ceiling and roof structure. Any questions involving structural or fire-resistant assemblies should be addressed with the appropriate qualified professional before insulation is added.
Why Is Uniform Coverage Important?
A broad area of deep attic insulation does not necessarily compensate for a narrow uncovered section. Heat can still move through localized weak points around framing transitions, wall tops, attic hatches, and difficult-to-reach corners.
Uniformity means maintaining the planned material depth and density without blocking ventilation or ignoring required clearances. This is particularly important where the main attic meets the garage because the geometry may change suddenly.
Depth should be reviewed in multiple locations rather than measured only beside the attic entrance. The sections closest to the shared wall and the perimeter of conditioned rooms deserve specific attention.
When Should Attic Insulation Contractors Be Consulted?
Attic insulation contractors can help identify the home’s thermal boundary and determine which portions of a connected attic correspond to conditioned rooms. They can also examine existing fiberglass or cellulose coverage near the garage transition.
A professional review may be useful when the attic layout is difficult to interpret, a room sits above the garage, or previous work has disturbed the material. The goal is not necessarily to insulate every visible surface. It is to place and preserve insulation where it supports the home’s intended boundary.
Follow the Home’s Actual Layout
Insulating an attic above or beside an attached garage requires more than treating the entire roof area as one uniform space. The shared wall, connected attic sections, and location of conditioned rooms all influence the plan.
Peoria homeowners should identify the thermal boundary, inspect transitions carefully, and address unresolved conditions before new material is installed. This approach helps create consistent attic coverage without overlooking the less-visible areas where the garage meets the home.